
Dallas Fireplace Installation With Permits Coordinated Before Construction Begins
Masonry, prefab, and gas insert – all three paths handled with code compliance built in.
Fireplace Installation in Dallas: Typical price $2,680 – $4,500
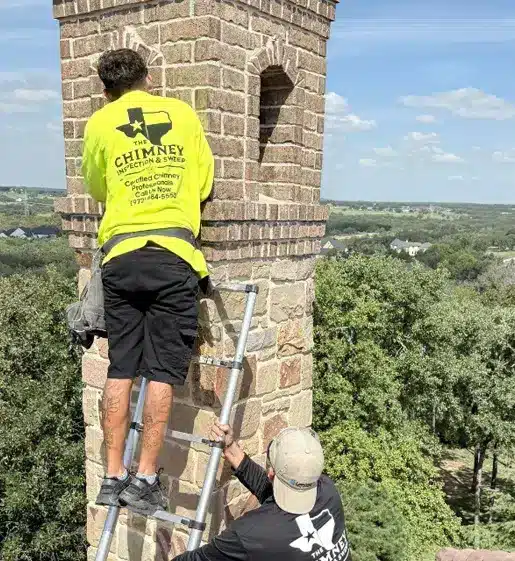

Three Paths. One Decision First.
Fireplace installation in Dallas covers three distinct scopes – and the path you choose determines everything that follows.
Here’s how they split:
Masonry wood-burning fireplace. Built on-site from brick, mortar, and a cast-in-place flue. Requires a structural footing, full framing coordination, and a building permit through Dallas Development Services. Highest cost. Longest timeline. The heaviest code footprint of the three – chimney height above roofline, hearth extension dimensions, and clearance from combustibles all get reviewed before a single brick goes in.
Prefab (factory-built) fireplace system. A manufactured unit installed inside a framed chase and vented through a metal chimney system. Lighter, faster, and less expensive than masonry. This is the configuration behind the majority of new fireplace installations in DFW homes built after 1990. Still requires a permit in Dallas for new construction – but the structural load and timeline are reduced compared to a masonry build.
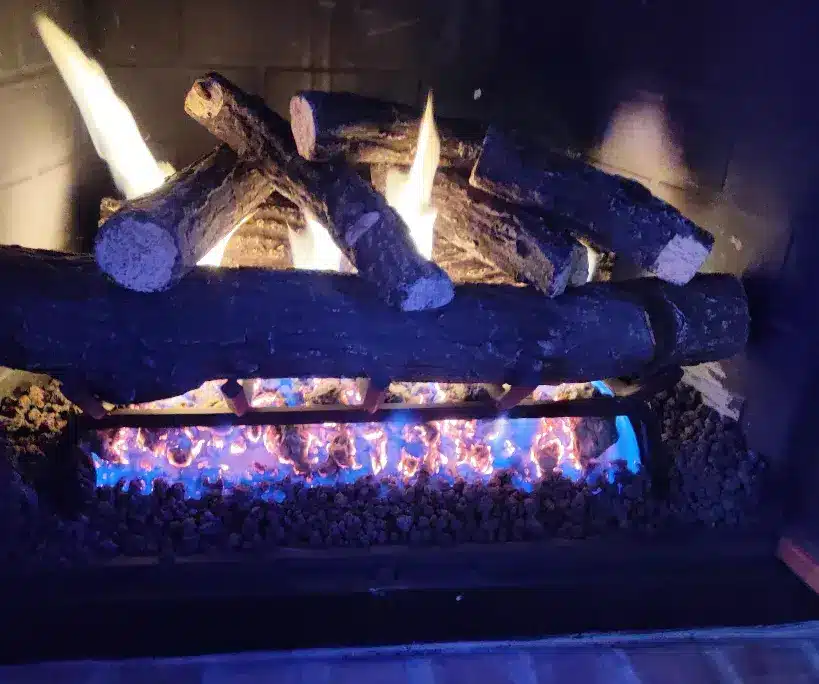
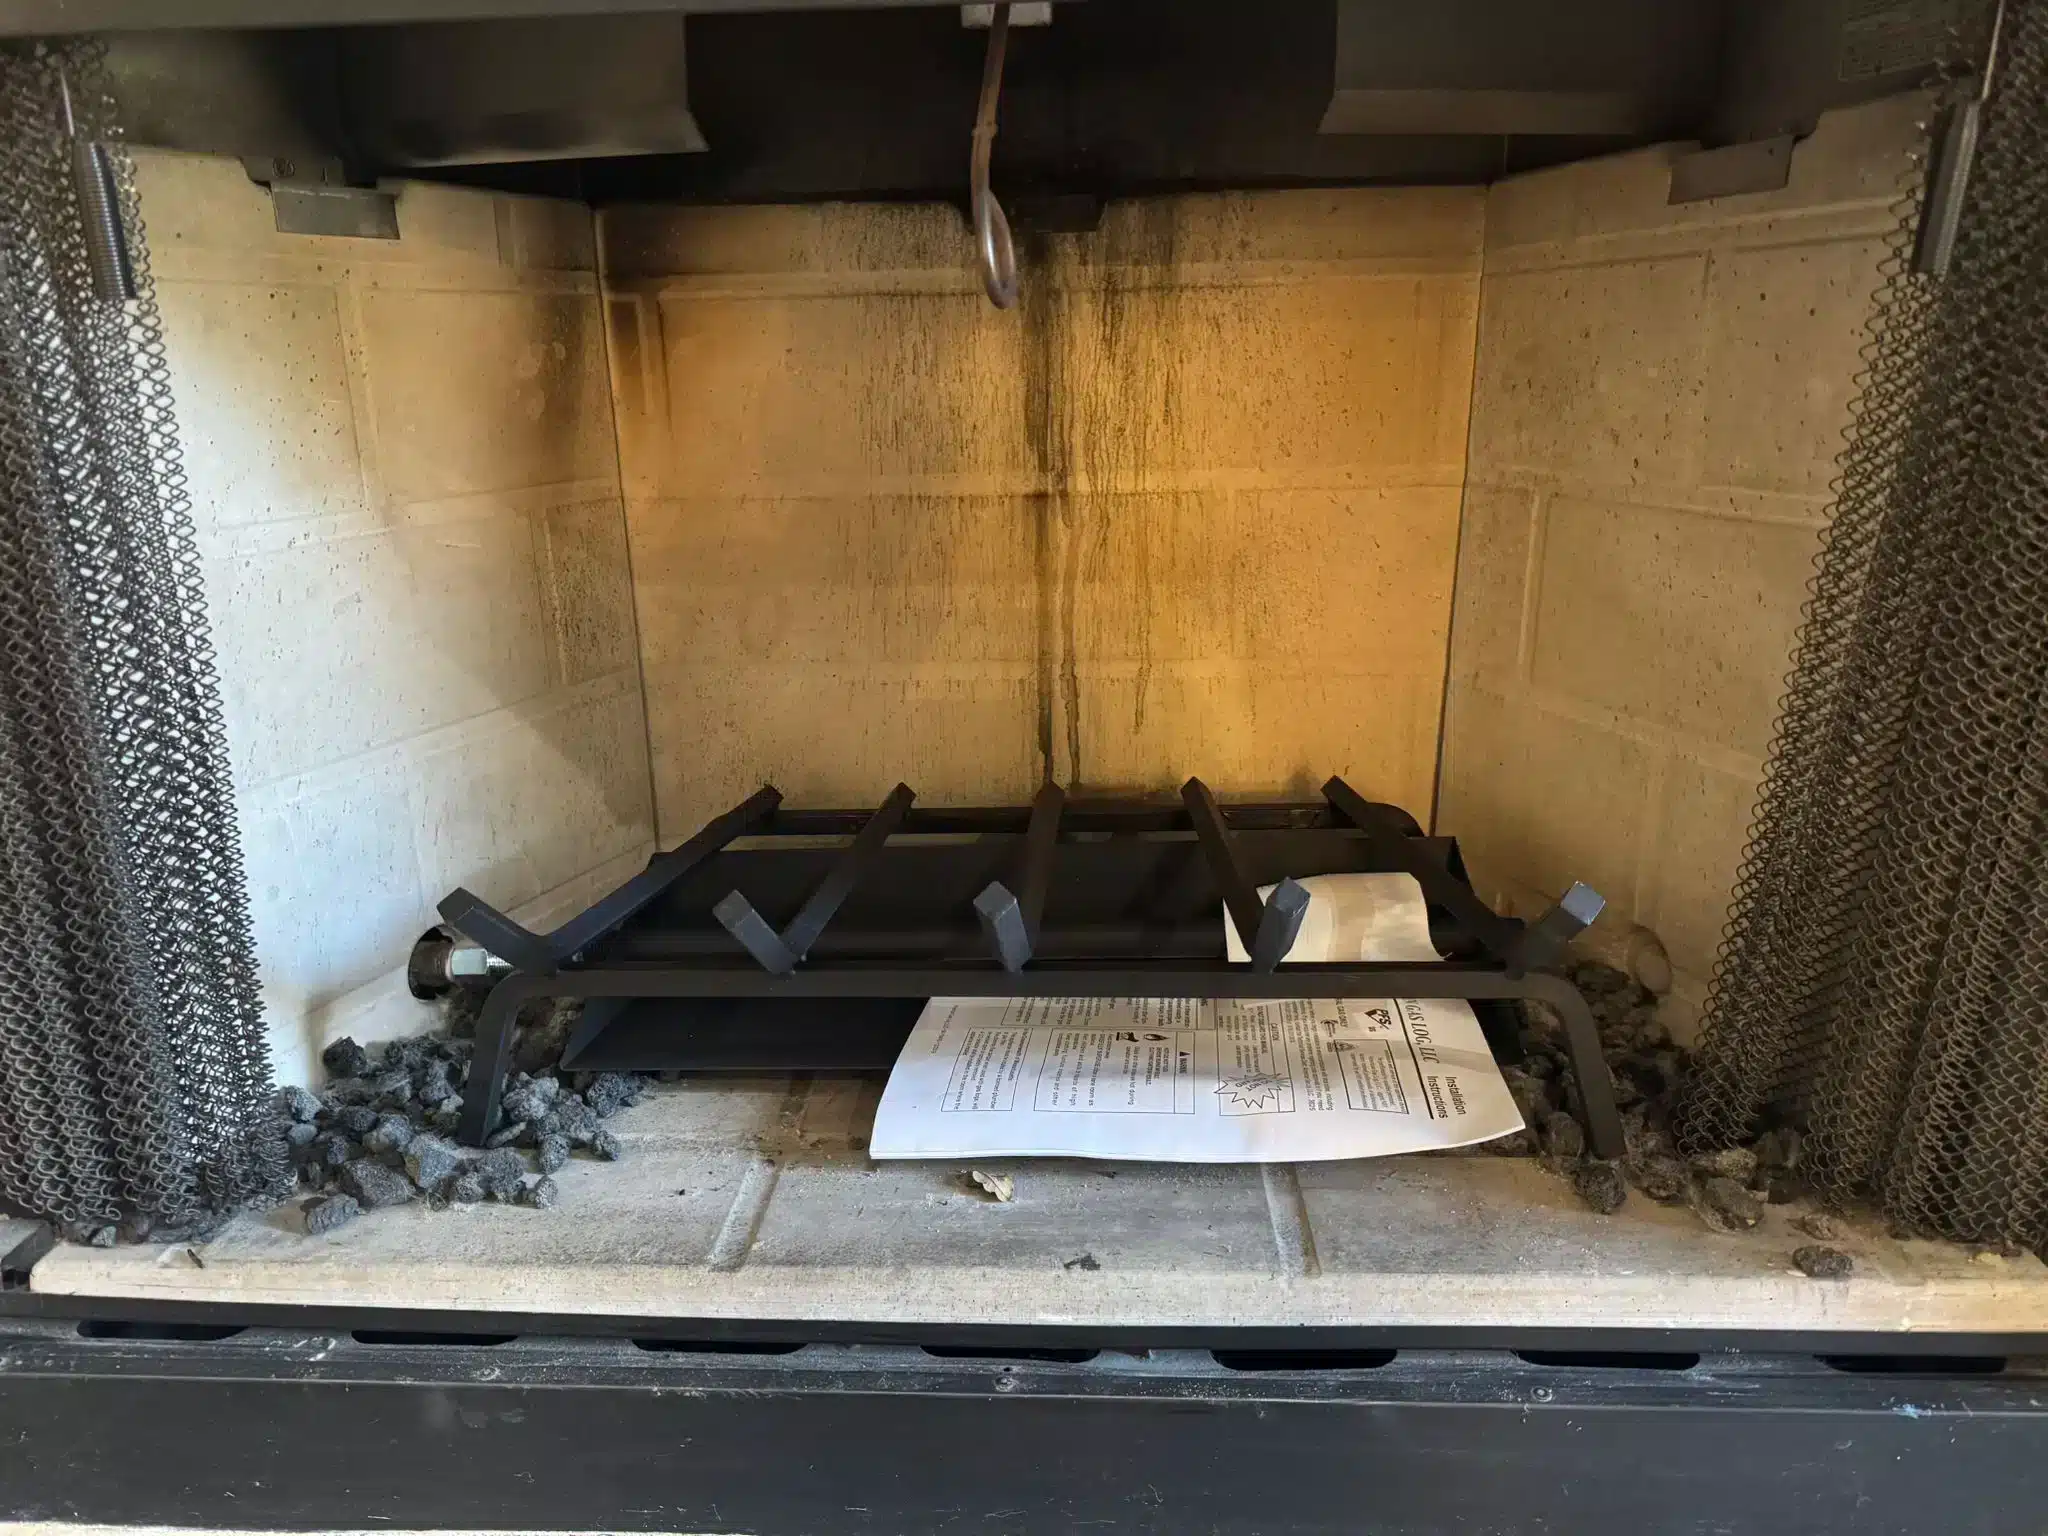
Gas insert installation. A gas-burning unit retrofit into an existing masonry or prefab firebox opening. Requires a correctly sized liner to route combustion gases, a gas supply connection, and a clearance check against the original firebox dimensions. This path is for homeowners who already have an opening and want to convert it – not a new-build project.
Pick your path above. The rest of this page walks through what all three share: permit sequence, combustion air, clearance requirements, and what happens when the sequence gets out of order.
Why the Permit Sequence Matters Before Construction Starts
Getting the permit confirmed before framing starts keeps the project on schedule.
The City of Dallas requires a permit for new fireplace construction, insert installation involving structural access, and chimney removal. What qualifies as structural isn’t always obvious. Some homeowners start framing work – or order a unit – before confirming their specific scope triggers a permit.
By the time the permit question surfaces, the project is already in motion. A unit may be on order that doesn’t meet Dallas Development Code’s height and clearance requirements. Framing may have started without confirming the flue chase dimensions match the selected unit’s specs. The permit that would have been straightforward at project start becomes a rework conversation mid-build.
DFW’s northern suburbs have their own permit offices. Prosper, Celina, and Southlake each operate under the IRC with local amendments – and each has a different submittal process than Dallas Development Services. A fireplace installation in a custom home project needs to confirm the correct jurisdiction before framing begins.
The fix is sequence. Confirm the permit requirement for the specific installation type and municipality before any material is ordered or framing is touched.
What a Permitted Install Actually Looks Like in the Field
Every installation project we work on starts with the permit confirmation, not the material selection.
A new construction project in Southlake – a custom home with a feature wall built around where the fireplace was going. The homeowner had already ordered a prefab unit. It was a good unit. But the framing the builder had roughed in was spec’d for a different chase width, and the selected unit’s required clearances didn’t fit the opening that had been built.
We caught it before the unit arrived. The builder adjusted the framing. The permit was submitted with the correct chase dimensions and the right unit spec. Installation went in on schedule.
This sequencing issue comes up regularly in DFW’s northern custom home corridor – Prosper, Celina, Southlake – because architectural plans are often finalized before the specific fireplace unit is selected. The unit gets chosen after the framing is already done.
What prevents it is doing the combustion air calculation, the firebox clearance review, and the permit confirmation before the chase is framed – not after. That sequence is how the project stays on schedule.
- The Chimney Inspection & Sweep installation team, serving DFW since 1991

Combustion Air and Clearances: What the Code Requires
Two requirements affect fireplace installations more than any other – combustion air and firebox clearances.
Combustion air. A fireplace needs a defined volume of outside air to support complete combustion. Older Dallas homes with drafty construction typically supply that air through natural infiltration. Newer DFW homes – built with foam insulation, vapor barriers, and low-infiltration windows – don’t. The house is sealed tight enough that the fireplace can’t draw adequate combustion air from inside the room. This produces backdraft conditions and elevated carbon monoxide output. The fix is a dedicated outside air kit routed to the firebox. Dallas building code and the IRC both require an assessment of combustion air supply before installation is approved.
Firebox clearance from combustibles. Dallas code specifies the minimum distance between the firebox opening and any wood framing, mantel, or combustible surround material. This is the dimension that gets violated most often in homeowner-managed installation projects. A mantel that looks like it clears the opening visually may not meet the required dimensional gap. Permit inspections catch these violations – but only if the permit was pulled before the mantel went in.
Both requirements are confirmed before any framing or material goes into the ground on an installation we manage.
How We Manage Every Installation
Permit coordination, code confirmation, and installation – sequenced in that order, every time.
Our installation process runs in a consistent sequence regardless of installation type:
- Pre-installation site assessment: Confirm installation type, firebox opening dimensions, chase geometry, and combustion air supply conditions for the specific home.
- Permit coordination: Submit the permit application to the correct jurisdiction – Dallas Development Services, or the appropriate Plano, Frisco, Southlake, or Prosper permit office – with the correct documentation for the selected unit.
- Code compliance review: Confirm chimney height above roofline per IRC standards, hearth extension dimensions, and firebox clearances from combustibles before any framing or material is ordered.
- Installation: Unit goes in after permit approval. No pre-permit framing.
- Final inspection: Permit inspection completed. Combustion air and clearances verified by the inspector before the fireplace is approved for use.
Three coats of mortar on a masonry hearth. Not two. The IRC specifies the thickness. We follow it.
Pricing
Fireplace Installation Cost in Dallas
Typical price ranges for fireplace installation across Dallas and the DFW Metroplex. Smaller, simpler jobs sit at the low end.
| Service | Typical price |
|---|---|
| Fireplace installationGas or electric | $2,680 – $4,500 |
| Wood stove or pellet insertSupplied and installed | $3,988 – $4,833 |
| Wood-burning fireplace unit | $9,600 – $13,500 |
| Fireplace glass doors | $1,190 – $3,460 |
| Fireplace surroundTile, stone or other surface | $1,200 – $7,588 |
| Outdoor fireplaceInstall, labor and materials | $382 – $2,150 |
Your exact price is confirmed on site before any work starts. Smaller, simpler jobs sit at the low end of each range. Our $79 chimney safety inspection is waived when you book the repair.
Where We Install Across the DFW Area
Fireplace installation projects are completed across Dallas and north into the DFW custom home corridor.
We install across Dallas and serve the northern communities where new construction and renovation-phase additions drive consistent fireplace installation demand – including Prosper, Celina, Southlake, Frisco, and McKinney. These are markets where high-finish interior projects require fireplace installations that coordinate with the architect’s plans, the builder’s framing schedule, and the local permit office’s requirements simultaneously.
Ready to Add a Fireplace to Your Dallas Home?
The permit question gets answered before the project starts – and that’s what keeps the timeline intact.
Call The Chimney Inspection & Sweep at 972-884-5553 or email info@theonechimneysweep.com to start with the right step: confirming which installation path fits your home, what permit your scope requires, and when we can schedule the first visit.
Frequently Asked Questions About Fireplace installation
How long does fireplace installation take?
Most fireplace installations take between one and three days depending on the type of fireplace, venting requirements, and any construction work involved. Gas fireplace installations are often faster than wood-burning systems because they typically require less structural modification. More complex custom fireplace projects may take longer to complete.
Can I install a fireplace in any home?
Many homes can accommodate a new fireplace, but the installation requirements depend on the home’s layout, ventilation options, fuel source availability, and local building codes. Gas, electric, and wood-burning fireplaces each have different installation needs. A professional assessment can determine the best fireplace option for your home and budget.
Gas vs wood fireplace: which is better?
Gas fireplaces are popular for their convenience, energy efficiency, and easy operation, while wood-burning fireplaces provide a more traditional appearance and authentic fire experience. Gas systems require less maintenance and create fewer emissions, whereas wood fireplaces produce natural crackling flames and stronger heat output. The best option depends on your heating goals, maintenance preferences, and aesthetic style.
Do fireplace installations require permits?
In many areas, fireplace installations require permits to ensure the system meets local safety and building code requirements. Permit requirements vary depending on the type of fireplace and whether gas lines, chimneys, or venting systems are involved. Professional installers can often help homeowners navigate permit and inspection requirements.
What type of fireplace adds the most value to a home?
Both gas and wood-burning fireplaces can increase a home’s appeal and resale value when professionally installed. Gas fireplaces are especially attractive to buyers looking for convenience and energy efficiency, while custom wood-burning fireplaces can create a strong visual focal point. Modern fireplace designs can improve comfort, ambiance, and overall property value.

Chimney repair is one of our main services.
We also offer a free home fire safety check at every service appointment.
Information
Service Areas
- Dallas
- Plano
- Carrollton
- Irving
- McKinney
- Frisco
- Allen
- Garland
- Richardson
- Addison
- Arlington
© 2024 – 2025 | All Rights reserved by The Chimney Inspection & Sweep
Powered By Rank First Labs